AI-Based Glass Bottle Mouth Defect Detection System Using Computer Vision
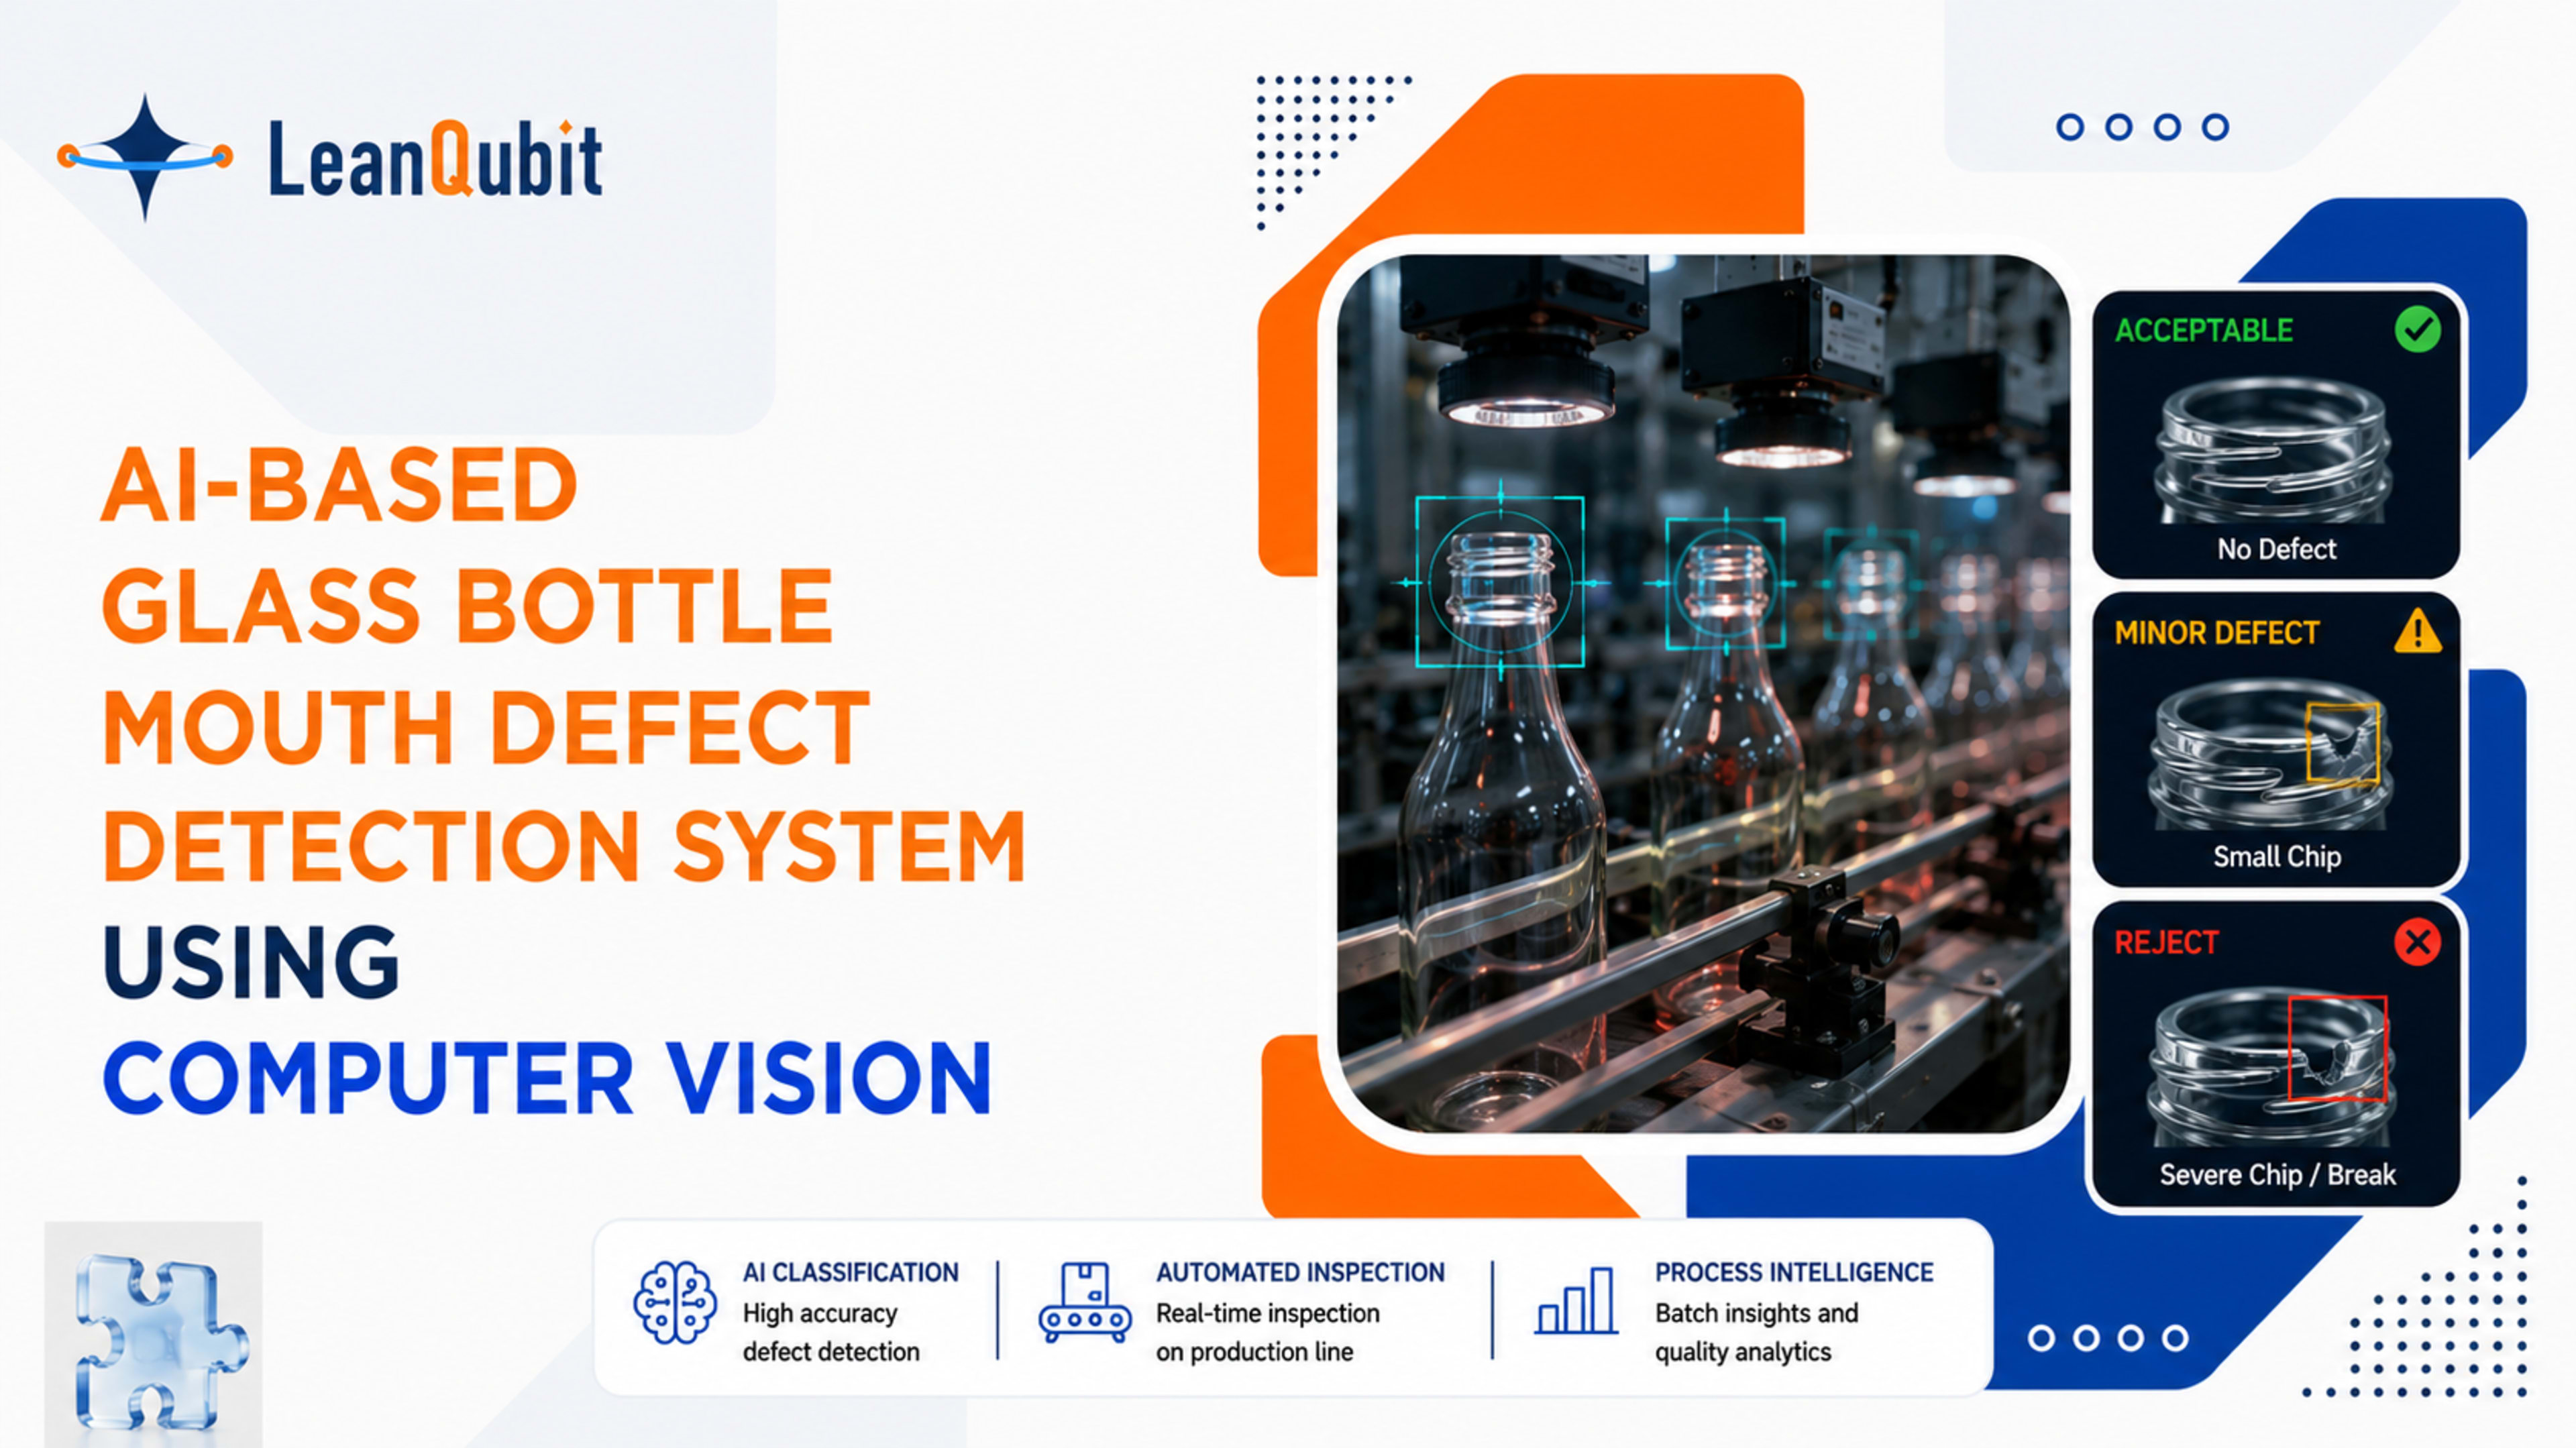
Turning manual bottle-mouth inspection into automated AI classification, severity-based segregation, and batch-level process intelligence. An industrial vision system classifies bottle-mouth defects, separates good and bad bottles, and turns recurring defect patterns into actionable batch alerts.
At LeanQubit, we developed an AI-based vision system for inspecting the mouth region of glass bottles before printing and downstream handling.
The system classifies bottles into good and defective groups, then further categorizes defects by severity so operators can distinguish acceptable conditions from reject conditions.
The quality signal is operational as well as visual: recurring defect patterns can point operators toward upstream process checks, particularly the cooling stage where rapid temperature changes can contribute to cracking.
In the project narrative, manual inspection accuracy was approximately 75-80%. The AI vision solution achieved above 97% accuracy, typically around 98-99% under suitable lighting and camera conditions, with some variation possible when imaging conditions change.
We designed the solution for on-premises deployment with industrial cameras, local inference, digital counts, segregation support, and alerts when a batch shows an unusual concentration of more severe defects.
At LeanQubit, we developed a computer-vision quality inspection system to automatically evaluate the mouth region of glass bottles produced at the client’s manufacturing facility. The inspection objective was not simply to identify whether a bottle looked imperfect; it was to distinguish defects that were still acceptable from defects that could compromise the bottle’s sealing performance and therefore required segregation.
The operational importance of the mouth area comes from the sealing function of the cap. The bottle is used to hold a carbonated liquid, so the mouth and sealing surface need to remain within the client’s quality specification. A defect in the critical sealing region can prevent proper cap fit, increase leak risk, and compromise the intended containment of the beverage.
The earlier manual process depended on operators visually checking bottles one by one. The project narrative places manual inspection accuracy at roughly 75-80%. We replaced that subjective inspection step with an AI vision workflow that captures the mouth, identifies defect regions, classifies severity, separates good and bad bottles, and creates batch-level information that can be used for process follow-up.
The AI system was designed for on-prem deployment and integrated with industrial cameras and operator-facing outputs. A key engineering requirement was to avoid over-rejecting bottles with small or acceptable defects while reliably flagging larger defects, particularly defects on the outer sealing area where the cap needs to seat correctly.
Industry / Use Case Context
This use case sits at the intersection of glass manufacturing, beverage packaging, industrial quality inspection, and smart manufacturing. Glass bottles pass through forming and cooling stages before they are printed and sent forward for subsequent handling. The mouth region is a critical quality interface because the closure must fit and seal correctly.
The client’s process also includes a material-recovery loop: bottles with unacceptable defects are not necessarily treated as unrecoverable waste. They can be routed back for recycling/remelting according to the plant’s existing process. That makes accurate segregation important because unnecessary rejection increases rework or recycling load, while missed defects can move an unsuitable bottle further downstream.
Business Challenge / Problem Statement
The client needed a reliable way to inspect the mouth of each bottle before downstream printing and processing. The manual method required operators to pick up and visually inspect bottles individually. This created two competing quality risks: a serious defect could be missed, while a small, acceptable defect could be rejected unnecessarily.
Why manual inspection became difficult
Manual inspection was repetitive and dependent on operator judgement.
The reported manual accuracy was approximately 75-80%.
Some bottles exhibited major cracks, deep chips, or cases where a noticeable piece of glass had broken away.
Defects can form during cooling because the bottle transitions from a very high forming temperature to a lower temperature; abrupt temperature changes can contribute to cracking.
The client’s specification distinguishes acceptable defects from reject-level defects rather than treating every visible imperfection as a failure.
Defect location matters: a defect on the outer sealing region is more critical than a manageable defect in an internal area where the cap does not depend on that geometry.
Existing Manual Workflow
Bottles leave the forming process and are cooled before downstream printing.
Operators manually pick up and inspect bottles one by one.
The operator visually assesses the bottle-mouth area and decides whether the bottle is acceptable.
Bottles judged defective are physically moved aside for segregation or recycling.
Acceptable bottles continue to the next stage, including printing and subsequent handling.
The manual process could identify obvious major damage, but the judgement became difficult at the boundary between “small and acceptable” and “large enough to reject.” This boundary is exactly where a controlled computer-vision system can provide consistency.
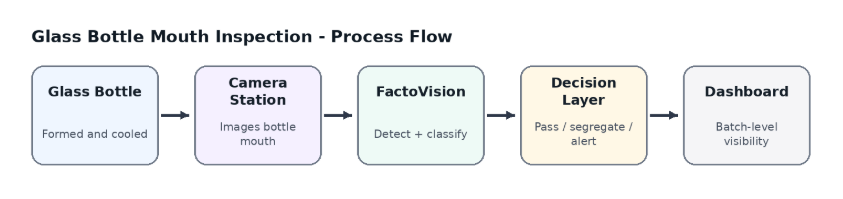
Recommended process visualization showing how the physical bottle flow connects to the AI quality decision and operator visibility.
Quality Rules and Inspection Zones
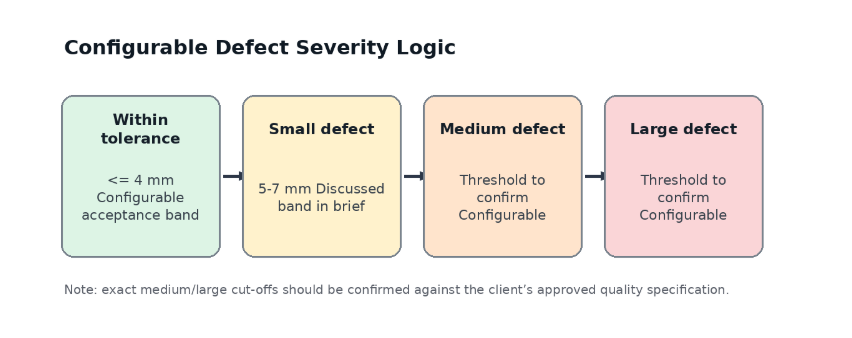
The project narrative defines an acceptance rule around defect size and location. Defects approximately 2-4 mm were described as potentially acceptable, subject to the client’s specification. Defects above the approved tolerance were to be placed into a defective category. The brief also describes a 5-7 mm band as a “small defect” category; the exact thresholds for medium and large defects should be confirmed against the signed quality specification before website publication.
Inspection Area
Business Interpretation
Recommended System Action
Inner / internal area
Some minor imperfections may be manageable because the cap seals on the outer region.
Evaluate against configurable tolerance; do not reject automatically.
Outer sealing / rim area
Critical for cap seating and sealing.
Escalate defects that exceed the approved tolerance.
Upper mouth area
Geometry affects the overall closure interface.
Classify based on defect size, location, and approved specification.
Severe chip / missing glass
Material loss can compromise geometry and sealing.
Reject and segregate; raise severity signal where appropriate.
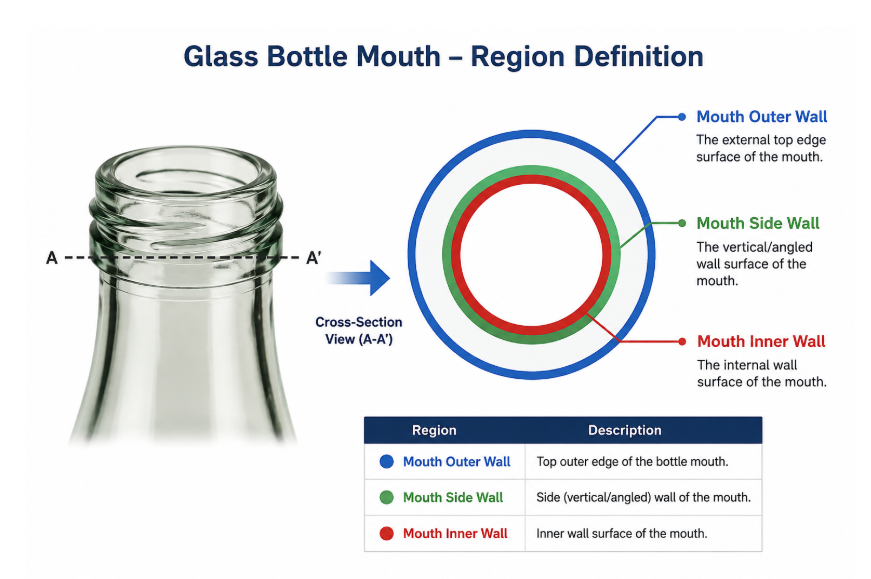
Presentation element showing the critical mouth areas that the AI system can classify separately. Exact zone definitions should be confirmed with the client quality specification.
Why the Problem Was Difficult
A bottle mouth is a small, high-value inspection region with curved glass geometry, reflections, transparent surfaces, and defects that can range from a barely visible chip to a large missing section. The problem is therefore closer to localized defect segmentation and geometry-aware classification than to simple whole-object recognition.
Technical Edge Cases
Small chips that are within the approved tolerance but visually noticeable.
Large chips or cracks that require segregation.
Defects on the outer sealing surface versus defects in an internal/manageable region.
Variation in lighting, reflections, transparency, camera angle, and bottle position.
Glass defects that appear differently depending on edge highlights and illumination.
Batch-level defect concentration that may indicate an upstream process issue rather than an isolated bottle-level event.
Our Solution - FactoVision
At LeanQubit, we built the inspection workflow using FactoVision, our AI-driven visual quality and compliance platform. The supplied Corporate Deck describes FactoVision as an industrial vision capability for real-time AI image analysis, intelligent object recognition, size/shape/appearance checks, real-time process insights, SOP compliance, and integration with production systems and MES.
For this project, we applied those capabilities to a bottle-mouth inspection problem. Rather than relying on a person to make a visual decision for every bottle, the system turns the camera image into a structured quality decision: identify the bottle, locate the mouth region, detect the relevant defect, compare it with configured acceptance criteria, and route the result into good / defect segregation and operator alerts.
Core Capabilities We Implemented
Automated bottle-mouth visual inspection
Good-versus-defective classification
Defect severity categorization
Location-aware defect assessment
On-premises computer-vision inference
Physical segregation support for rejected bottles
Batch-level defect counts and trend visibility
Alerts for recurring severe-defect patterns
AI / Computer Vision Development Pipeline
We treated model development as an industrial-data problem. The model needs to learn the visual difference between acceptable and unacceptable mouth conditions while remaining stable under production lighting and bottle-position variation.
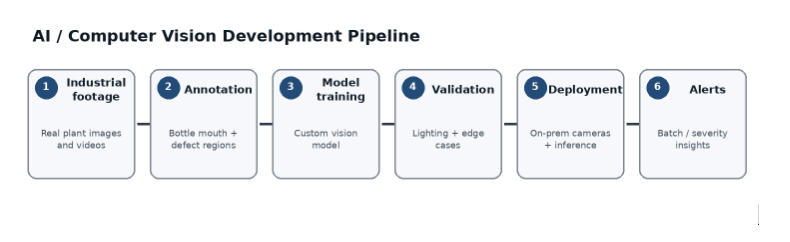
Step 1 - Production Image Collection:
We use real production imagery representing the bottle-mouth geometry and defect patterns encountered at the plant. The final dataset should include accepted bottles, reject-level defects, and the small defects that operators previously had to judge manually.
Step 2 - Annotation
Bottle-mouth regions and defect regions are annotated so the model can learn both where the mouth is and where the defect is. Annotation should preserve defect location because the same defect size may have different business consequences depending on whether it sits on the critical sealing area.
Step 3 - Model Training
We train a custom computer-vision model for classification and localized defect recognition. The model is tuned around the client’s quality boundary, not around generic visual similarity.
Step 4 - Validation & Lighting Tests
We validate the model across normal production variation and explicitly test lighting changes, reflection patterns, and difficult edge cases. The project outcome reported by the user was above 97% accuracy, typically around 98-99% under suitable lighting and camera conditions.
Step 5 - On-Prem Deployment
The trained model is deployed at the client site with industrial cameras and local processing so inspection and decisioning can happen close to the production line.
Step 6 - Feedback & Improvement
Recurring defect patterns and false-accept / false-reject cases can be fed back into the data and validation cycle so the system can evolve with production conditions.
Recommended visual for explaining how production footage becomes a deployed inspection and alerting workflow.
How the Algorithm Works
Capture the bottle and bottle-mouth region through an industrial camera.
Locate the mouth / sealing region of interest.
Detect and localize visible chips, cracks, or missing-glass regions.
Estimate defect severity using the configured defect categories and tolerance bands.
Apply zone-aware decision logic so critical sealing-area defects receive the appropriate disposition.
Classify the bottle as acceptable or defective.
Update counts and batch records.
Raise an alert when defect patterns exceed the configured operating condition or show repeated severe defects.
The intent is to make the AI decision reproducible and auditable: the same visual condition should map to the same configured category instead of depending on which operator happens to perform the inspection.
Defect Severity Classification
The client’s quality rule described in the project discussion is tolerance-based. The system therefore supports multiple defect classes rather than a simple binary “good/bad” decision. A 5-7 mm band was discussed as a small-defect category. Medium and large thresholds were described as additional categories but were not fully specified in the project narrative, so those exact cut-offs should remain configurable until formally confirmed.
Category
Current Working Interpretation
Publication Status
Acceptable / within tolerance
Up to approximately 4 mm where permitted by the client specification.
Supported by project narrative; confirm final specification.
Small defect
5-7 mm band discussed in the brief.
Use only after confirming the approved specification.
Medium defect
A higher severity band above the small-defect range.
Exact threshold to be confirmed.
Large defect
Highest severity class for reject-level damage.
Exact threshold to be confirmed.
Presentation-ready concept. The exact production thresholds should be replaced with approved values before publication if they are contractually defined.
Segregation, Counting, and Batch-Level Alerting
One of the important operational outcomes is that the system is not limited to “detecting defects.” It also supports the downstream quality workflow. Good bottles remain in the production flow, while rejected bottles can be segregated from the acceptable stream. At the same time, the system can maintain defect counts by severity and batch.
This becomes particularly valuable when severe defects begin appearing repeatedly. For example, if a particular batch shows an unusual rise in large defects, the system can raise an alert asking the operator or engineering team to inspect the upstream process. In the client context discussed, cooling is a key process to investigate because bottles leaving the forming operation at high temperature need controlled, progressive cooling; a sudden temperature drop can contribute to cracking.
Medium defects repeat across a batch or time window -> investigate process conditions.
Repeated cracking after cooling -> check cooling temperature profile / cooling equipment.
Localized concentration near a critical mouth area -> verify tooling, forming, or downstream handling conditions.
On-Prem Multi-Stage System Architecture
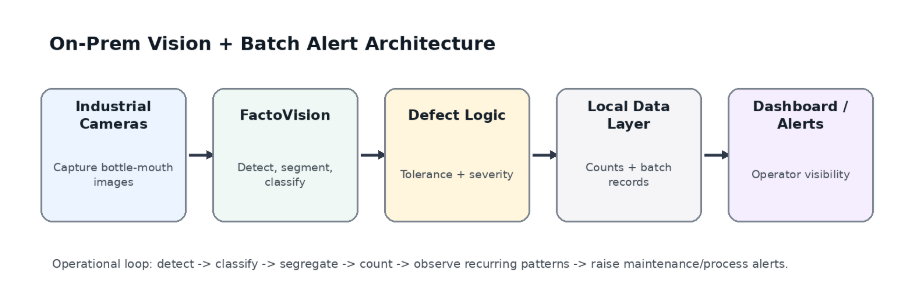
The solution was designed for on-premises operation. The camera captures the bottle image, local inference performs the vision analysis, the quality logic converts the result into a disposition, and the local data layer retains counts and batch records. Operator-facing outputs can then surface defect counts, severity, and alerts.
High-level deployment concept showing camera capture, FactoVision inference, defect rules, local records, and operator alerts.
Deployment / Integration Approach
Industrial cameras are positioned to capture the bottle-mouth region consistently.
On-prem inference keeps the inspection loop close to the production operation.
Configured defect rules translate model output into good / reject and severity categories.
Accepted and rejected bottles are physically segregated through the plant’s operational handling mechanism.
Counts and trends can be exposed through a dashboard or local operator interface.
Batch-level alerts provide a bridge from quality inspection to process investigation.
NOTE: Specific camera model, GPU hardware, PLC interface, SCADA platform, database engine, and network topology were not provided in the project narrative and should not be invented for publication.
Business Impact / Operational Benefits
The business value of this solution comes from consistency, targeted rejection, and earlier process visibility. The system reduces dependence on one-by-one manual inspection, provides a repeatable quality decision, and gives the plant structured information about the type and frequency of defects.
Before vs. After
Manual Process
FactoVision-Enabled Process
Operator inspects bottles one by one
Camera captures and AI evaluates each bottle in the inspection station
Custom computer-vision model for bottle-mouth defect detection and classification
Decision logic
Configurable tolerance and defect-severity rules
Segregation support
Good / defective routing within the plant workflow
Analytics
Batch-wise defect counts and trends
Alerting
Severity / batch threshold alerts
Deployment
On-premises edge / local inference architecture
Integration term requested by brief
”Factory Harmony” - contextual term requested by the user; exact LeanQubit product/solution positioning should be confirmed before publication.
Why FactoVision Was the Right Fit
The supplied LeanQubit Corporate Deck positions FactoVision around AI-driven visual quality and compliance: automated visual inspection, intelligent object recognition, size/shape/appearance checks, real-time process insights and alerts, SOP compliance, and integration with production lines and MES. Those capabilities map naturally to a bottle-mouth inspection problem where the quality decision depends on localized geometry and consistent visual rules.
At LeanQubit, we were able to use the same industrial-vision foundation to move beyond a generic defect/no-defect model and create a workflow that includes defect localization, severity classification, segregation, counting, and batch-level operational alerts.
Challenges We Solved
Distinguishing acceptable minor imperfections from reject-level defects.
Handling transparent glass, reflections, and lighting sensitivity.
Inspecting a small bottle-mouth region where geometry and location matter.
Creating severity categories rather than a single binary decision.
Turning individual bottle decisions into batch-level process intelligence.
Deploying the AI loop on-premises for production use.
Keeping the system useful for operators by connecting detection to clear segregation and alerts.
Conclusion
At LeanQubit, we used computer vision to turn a repetitive and judgement-heavy glass bottle inspection step into a structured quality-control workflow. The system focuses on the bottle mouth, where even a relatively small defect can have a different business consequence depending on its size and location.
By combining industrial cameras, FactoVision, configurable defect rules, severity classification, on-prem inference, segregation support, and batch-level alerts, we created a solution that improves the consistency of bottle inspection while also making recurring defect patterns visible to the plant team.
The project also illustrates a broader smart-manufacturing principle: a vision system becomes more valuable when it does more than reject a bad part. It can convert visual defects into structured operational information that helps teams investigate upstream process conditions and continuously improve the manufacturing process.
The vision system captures the bottle-mouth region and uses a trained computer-vision model to identify defect patterns, classify their severity, and convert the result into an accept or reject decision based on configured quality rules.
The project narrative reports approximately 75-80% accuracy for the earlier manual inspection process.
The reported AI outcome was above 97% accuracy, typically around 98-99% under suitable lighting and camera conditions. Some variation may occur when lighting or imaging conditions change.
Yes. The workflow supports configurable severity categories so that small, medium, and large defects can be tracked separately. Exact production thresholds should be aligned with the approved client specification.
The outer sealing region is critical because the cap needs to seat correctly there. Some defects in an inner or otherwise manageable area may be acceptable if they remain within the client’s specification.
Yes. The project design includes batch-level alerting so repeated or elevated severe-defect patterns can be surfaced for process investigation.
The project discussion identified cooling as an important upstream process. A rapid temperature change after forming can contribute to cracking, so recurring defect patterns can motivate an inspection of cooling conditions.
Yes. The stated deployment approach is on-premises computer vision using industrial cameras and local processing.
The goal is to automate repetitive visual inspection and make the quality decision more consistent. Operators and engineering teams still remain important for process response, root-cause investigation, and handling exceptions.