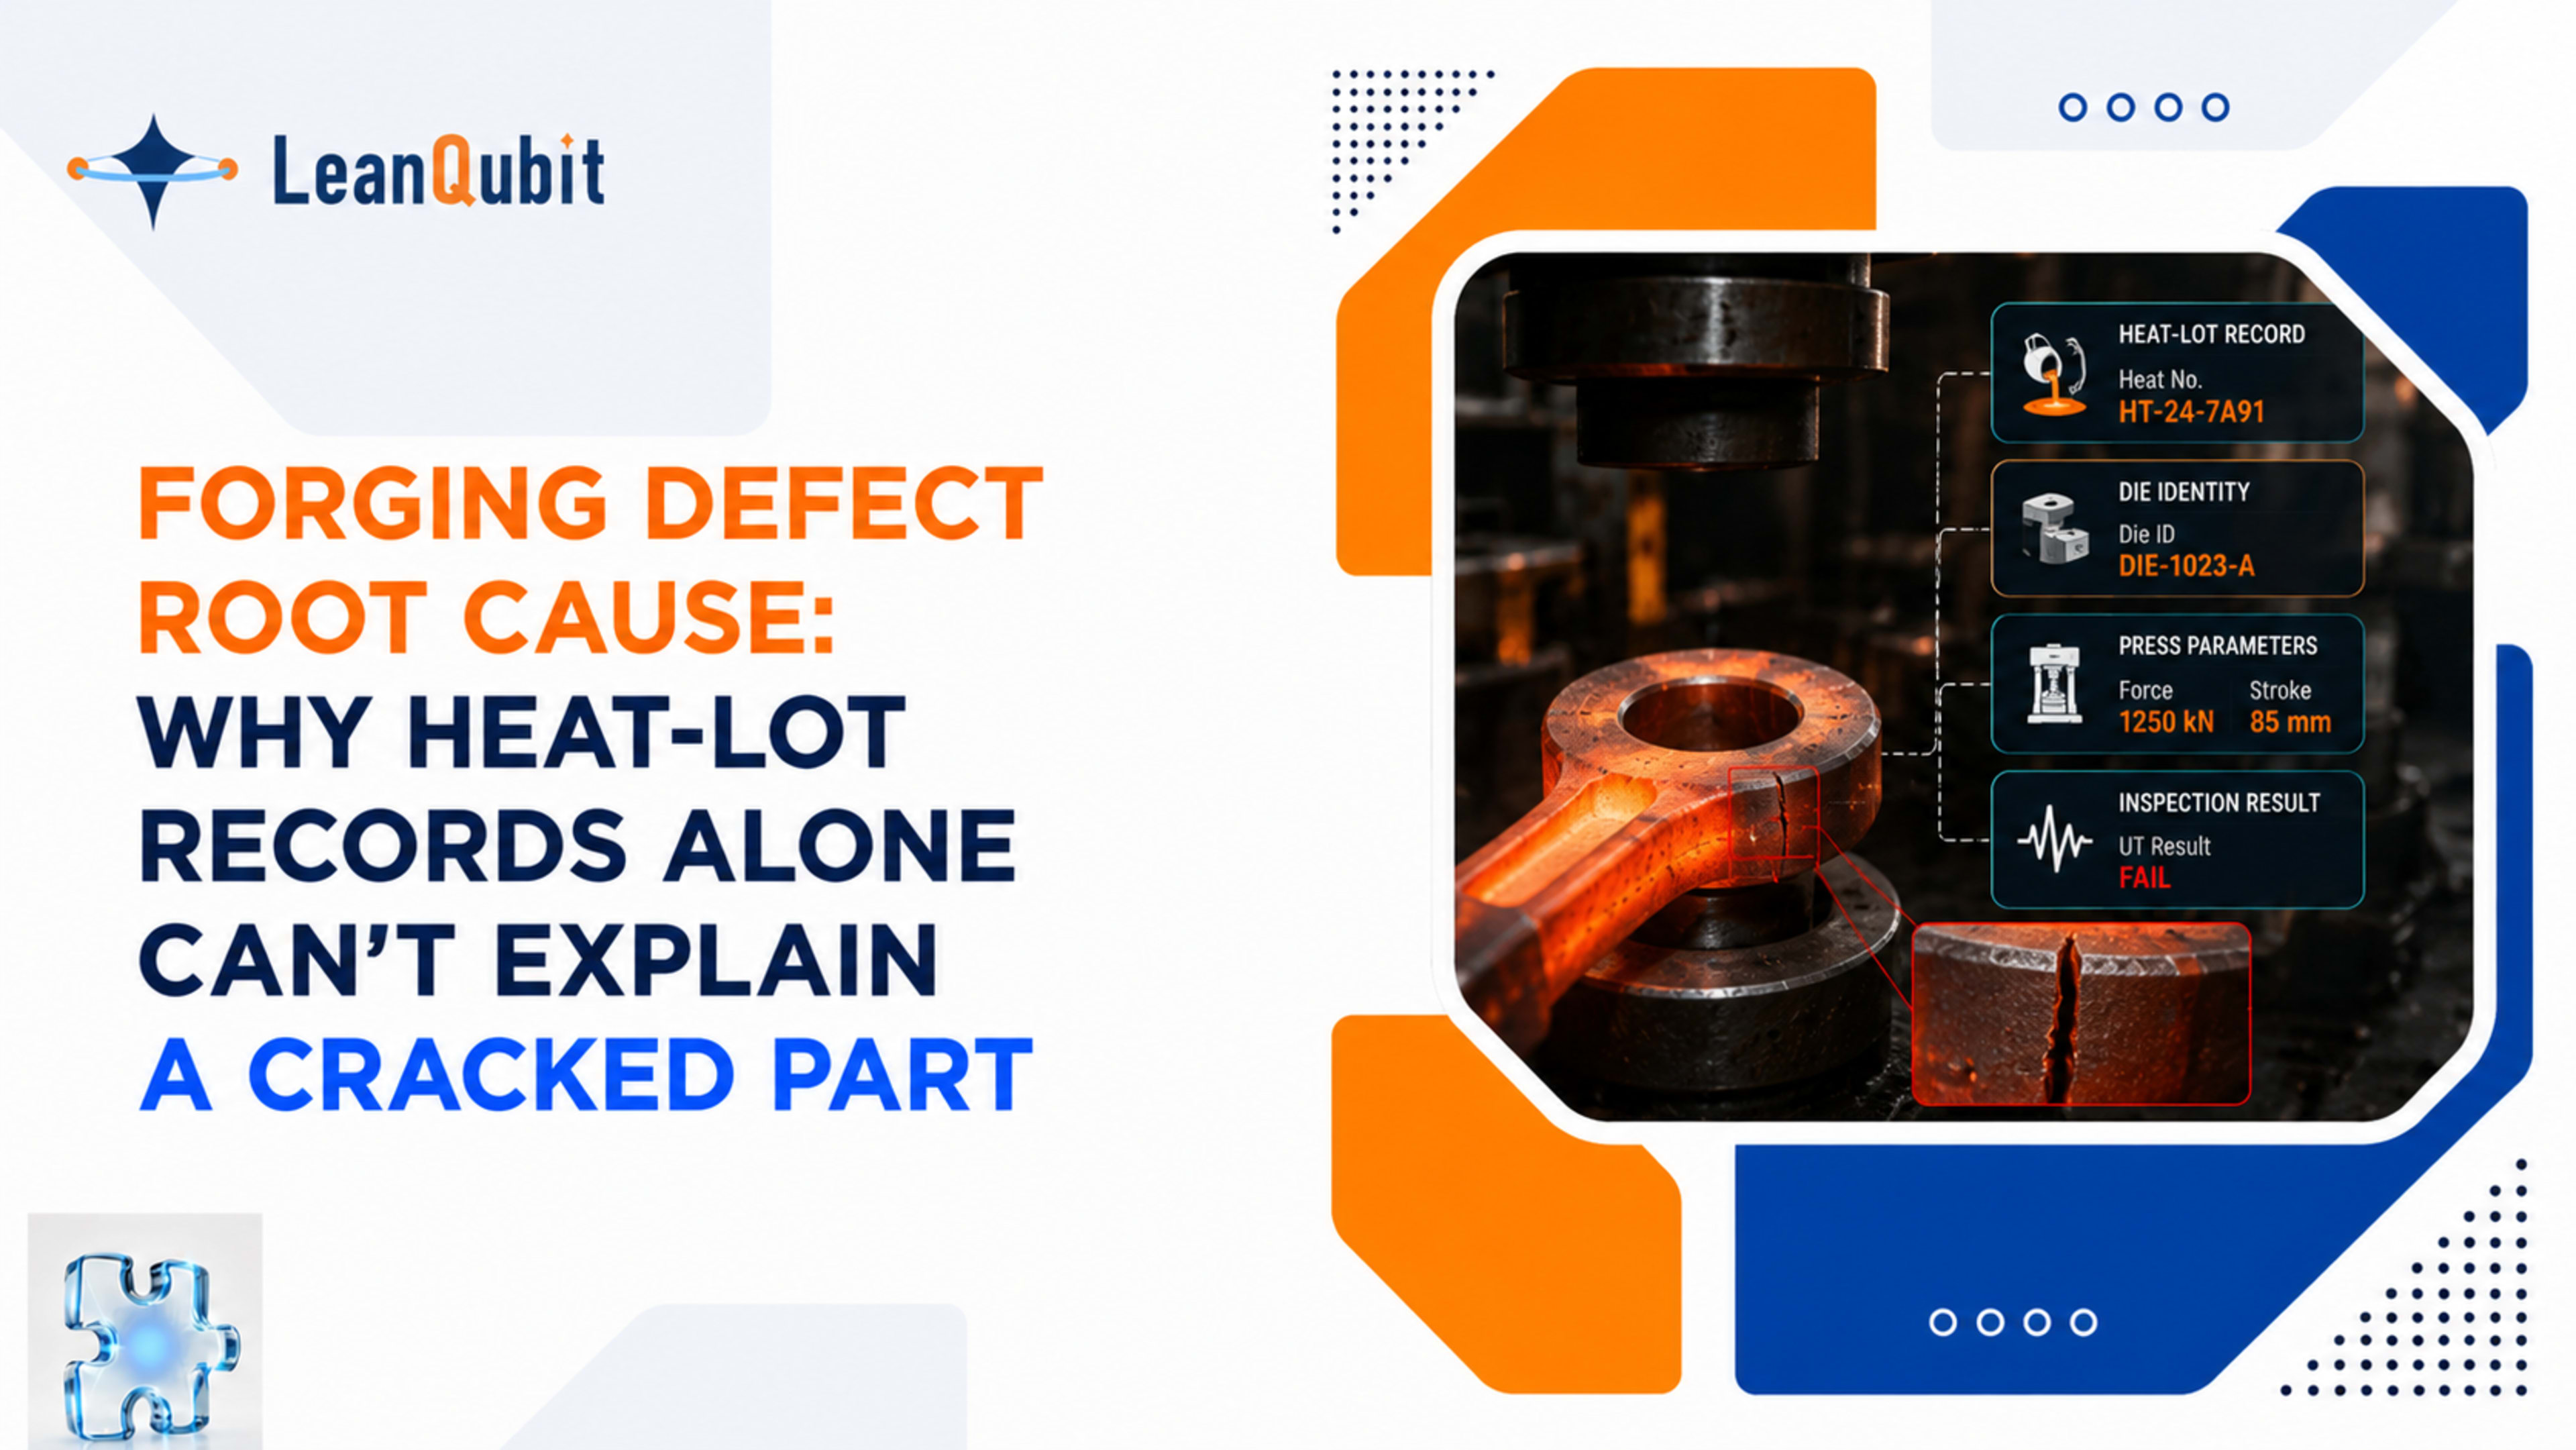
- Heat-lot traceability confirms what material went into a part — it doesn't capture what die, what press cycle, or what temperature window shaped it, and that's usually where forging defects actually originate.
- Common forging defects — laps, cold shuts, flash-line cracks, non-fills — are process defects wearing a material disguise, so root-causing them requires connecting material genealogy to process and machine context, not just certs.
- Die wear is one of the most predictable failure modes in forging, yet most plants still replace dies on a fixed stroke-count schedule rather than a condition signal — which wastes usable tooling life and misses early drift toward defects.
- Closing the gap means one connected record spanning material lot, die identity and cycle count, press parameters, and inspection outcome — not four separate systems reconciled by hand after a customer complaint.
- The realistic starting point is one press or one part family with a recurring defect pattern, not a plant-wide traceability overhaul on day one.
Why forging quality investigations take so long
A part comes back from a customer with a crack along the flash line, or an internal auditor flags a lap that should never have passed inspection. The first thing most forge shops do is pull the heat number. Material certs get checked. Chemistry is within spec. Mechanical properties from the mill test report look fine. And the investigation stalls right there, because the heat-lot record answers a question nobody was actually asking — it confirms the material was acceptable, not why the part that came out of Press 4 on the second shift developed a defect the part from the first shift didn’t.
This is the pattern in most forging quality investigations: strong material traceability, weak process traceability, and a gap between the two that someone has to bridge manually — usually by walking the floor, pulling paper travelers, and asking operators to remember what happened three weeks ago.
The short version: Heat-lot traceability tells you what material was used. It was never designed to tell you what die, what press parameters, or what temperature window produced a specific part. Most forging defects originate in that second category — which is exactly the part of the record most plants don’t have.
What forging plants actually track today
Walk through a typical forge shop’s record-keeping and three separate systems usually show up, each doing its own job well and none of them talking to the others.
- Material records — heat numbers, mill certs, and chemistry are tracked closely, often in ERP or a quality management system, because a supplier audit will ask for them directly.
- Die and tooling logs — die changes, dress counts, and estimated stroke life are tracked in a maintenance binder or spreadsheet, updated by whoever remembers to update it.
- Press and process data — tonnage, ram position, strike temperature, and cycle timing exist on the PLC or SCADA historian, but usually only for a rolling window before it ages out.
None of these three systems share a common key back to the specific part or work order that came off the line. So when a defect shows up, connecting it to a die, a press condition, or a process drift means reconstructing the timeline by hand — and that reconstruction gets harder every day that passes between when the part was forged and when the defect was found.
The defects that heat-lot traceability alone can’t explain
Most of the defects that cause scrap, rework, or customer complaints in forging are not material defects at all — they’re process defects. Laps and cold shuts form when metal folds over itself instead of fully filling the die. Non-fills happen when the die impression isn’t completely filled before the forging cools past its working temperature. Flash-line cracking and surface laps often trace back to die wear, misalignment, or a lubrication issue rather than anything in the billet’s chemistry.
Each of these has the same root-cause shape: a process or tooling variable at the moment of the strike, not the material that entered the process. Chemistry and mechanical properties from the heat cert genuinely won’t explain any of them.
Why this matters beyond the immediate scrap cost
For forge shops supplying automotive or aerospace customers, a defect escape isn’t just a scrap cost — it triggers a corrective action request under IATF 16949 or AS9100, and “material was in spec” is not an acceptable root cause. Auditors and customers expect process-level causation: which die, which press parameters, which shift, which trend. A plant that can only produce the material cert is left writing a corrective action report that doesn’t actually explain what happened.
What a genuinely connected forging record needs
Closing this gap doesn’t mean replacing the systems a forge shop already relies on for material traceability. It means giving the material record, the die record, and the press record a shared reference point — the specific part, batch, or work order — so any one of them can be queried from any of the others.
In practice, that means four things need to sit in the same connected record:
- Material identity — heat number, lot, and supplier certification, tied to the specific parts produced from it.
- Die identity and cycle count — which die was in the press, and how many strikes it had accumulated since its last dress or change.
- Press parameters at the time of the strike — tonnage, ram position, and process temperature, captured from the plant floor rather than reconstructed afterward.
Inspection outcome — tied to the same work order and part identity, not recorded in a separate quality log that has to be manually cross-referenced later.
This is the genealogy model LeanQubit’s traceability capability is built around: forward and backward tracing across lots, batches, machines, operators, and quality outcomes, with FactoMES capturing the production and material record and FactoLake unifying it for fast query. Instead of asking “which parts used Heat Lot 22-118,” a forging quality engineer can ask “which parts were forged on Die 14 between stroke 8,400 and 9,200” and get an answer in the same system, not a week-long paper trail.
Where die-wear prediction fits — before the crack, not after
Most forge shops replace dies on a fixed interval: a target stroke count, a calendar schedule, or a visual check during a changeover. That approach has two costs that rarely get measured against each other. Replace too early and usable die life gets thrown away. Replace too late and the die drifts into a wear state that starts producing flash-line defects, non-fills, or dimensional drift before anyone notices — because nobody is watching the trend, only the count.
The same condition-monitoring logic LeanQubit applies to rotating and reciprocating equipment generally — combining connected asset signals like vibration, tonnage load, and temperature with historical operating context — applies directly to forging presses and dies. A press’s load signature and cycle behavior tend to drift measurably before a die-related defect starts showing up in parts. Feeding that signal into a predictive maintenance workflow means a maintenance or tooling team can plan a die change during a scheduled window instead of discovering the wear state through a batch of rejected parts. LeanQubit’s published predictive maintenance benchmark is a 14-day-plus lead time on degrading assets generally — the practical value for a forge shop is the same principle: enough lead time to plan the die change instead of reacting to the scrap.
Where visual inspection fits — after the strike, not instead of NDT
Forging inspection has real physical limits. A billet at forging temperature can’t be run through an edge AI camera the way a finished automotive body panel can. Where inspection does apply is downstream — after trim, after cooling, at finishing and gauging stations — where surface conditions like laps, cracks, flash irregularities, and dimensional issues become visible and checkable at production speed.
FactoVision is built for exactly that kind of high-speed, 100%-coverage surface inspection: edge AI cameras inspecting parts continuously rather than relying on manual sampling, with each inspection result tied back to the work order, part, and batch it belongs to. For forging specifically, this is not a replacement for magnetic particle inspection, dye penetrant, or ultrasonic testing — those remain the methods for subsurface and internal defects like inclusions or porosity. What visual inspection adds is a consistent, fully-recorded first pass on surface and dimensional defects, feeding directly into the same traceability record as the material and process data, instead of sitting in a separate paper inspection log.
Closing the loop — from connected data to an actual root cause
Connecting material, die, press, and inspection records into one genealogy is the foundation. The step that actually shortens an investigation is correlating them. This is where LeanQubit’s quality-focused agent, QualIQ, applies: instead of a quality engineer manually cross-referencing which die, which press parameters, and which heat lots show up across a cluster of defective parts, the correlation happens continuously, against the connected data, and surfaces the strongest pattern — for example, a specific die’s stroke-count range, or a press-temperature trend on a specific shift, showing up disproportionately across the parts with a given defect type.
That’s the practical difference between having the data and having a root cause. A paper traveler and a spreadsheet can hold the same information a connected genealogy record holds — but nobody has time to cross-reference four systems by hand for every defect, which is exactly why so many forging corrective actions end at “material was in spec” instead of the actual process cause.
A practical way to start, without re-platforming the whole plant
None of this requires connecting an entire forge shop on day one. The realistic path mirrors how LeanQubit stages every traceability and AI deployment: start narrow, prove the value, then expand.
Step 1: Pick one press or one part family with a recurring, costly defect pattern. This is where the business case is already visible.
Step 2: Connect the material, die, and press context for that line, using the existing PLC, SCADA, and quality system data rather than replacing any of it.
Step 3: Add inspection capture at the relevant trim or finishing station so quality outcomes land in the same connected record.
Step 4: Let the correlation run against real defects for a defined period, confirm it’s surfacing genuine causes, then expand to the next press or part family.
A typical first-domain rollout for LeanQubit’s traceability and execution modules runs in the same 6–8 week range as the company’s other staged implementations — scoping and mapping the genealogy rules first, then connecting live events, then opening up trace queries and correlation.
Conclusion
Most forging defects are process defects wearing a material disguise — and heat-lot traceability, however carefully maintained, was never built to explain them. The fix isn’t more paperwork or more inspection stations in isolation. It’s one connected genealogy record that ties material lot, die identity and wear state, press parameters, and inspection outcome together — so an investigation that used to take days of manual cross-referencing becomes a query. For forge shops under increasing audit and customer pressure to show real root cause rather than a passing material cert, that connected record is quickly becoming table stakes rather than a nice-to-have.
Frequently Asked Questions
No. Material certification and heat-lot records remain exactly what an auditor expects to see for material composition and mechanical properties. What changes is that those records get connected to die, press, and inspection context through the same genealogy model, so an investigation or an audit response can show full forward-and-backward traceability instead of stopping at the material cert.
No. Edge AI visual inspection like FactoVision is built for surface and dimensional defects visible to a camera at production speed — laps, cracks, flash irregularities, and similar conditions. Internal defects still require non-destructive testing methods such as ultrasonic testing, magnetic particle inspection, or dye penetrant inspection. Visual inspection complements those methods by covering the surface checks consistently and tying the result into the same traceability record, not by replacing NDT.
No. LeanQubit’s platform is designed to sit on top of existing operational technology and pull data through an integration layer, rather than requiring a forge shop to rip out its current control systems. The press, PLC, and SCADA environment stays in place; the connection happens at the data layer.
A first deployment on one press or part family typically follows a phased path of roughly 6–8 weeks — mapping genealogy rules and data sources in the first two weeks, connecting live events over the following weeks, then opening up trace queries and correlation. Expansion to additional presses or part families follows once the first one has proven out, not on a fixed plant-wide timeline.
More inspection catches more defects — it doesn’t explain them. Adding cameras or inspectors without connecting material, die, and press context still leaves a quality engineer manually reconstructing the cause after the fact. The value of a connected genealogy record is that every catch already carries the context needed to correlate it against a specific die, press condition, or material lot, which is what actually shortens a root-cause investigation.
Book a free scoping call with LeanQubit’s engineers to map where your forge shop’s material, die, and press records currently disconnect — and where a connected traceability and root-cause loop would pay off fastest.