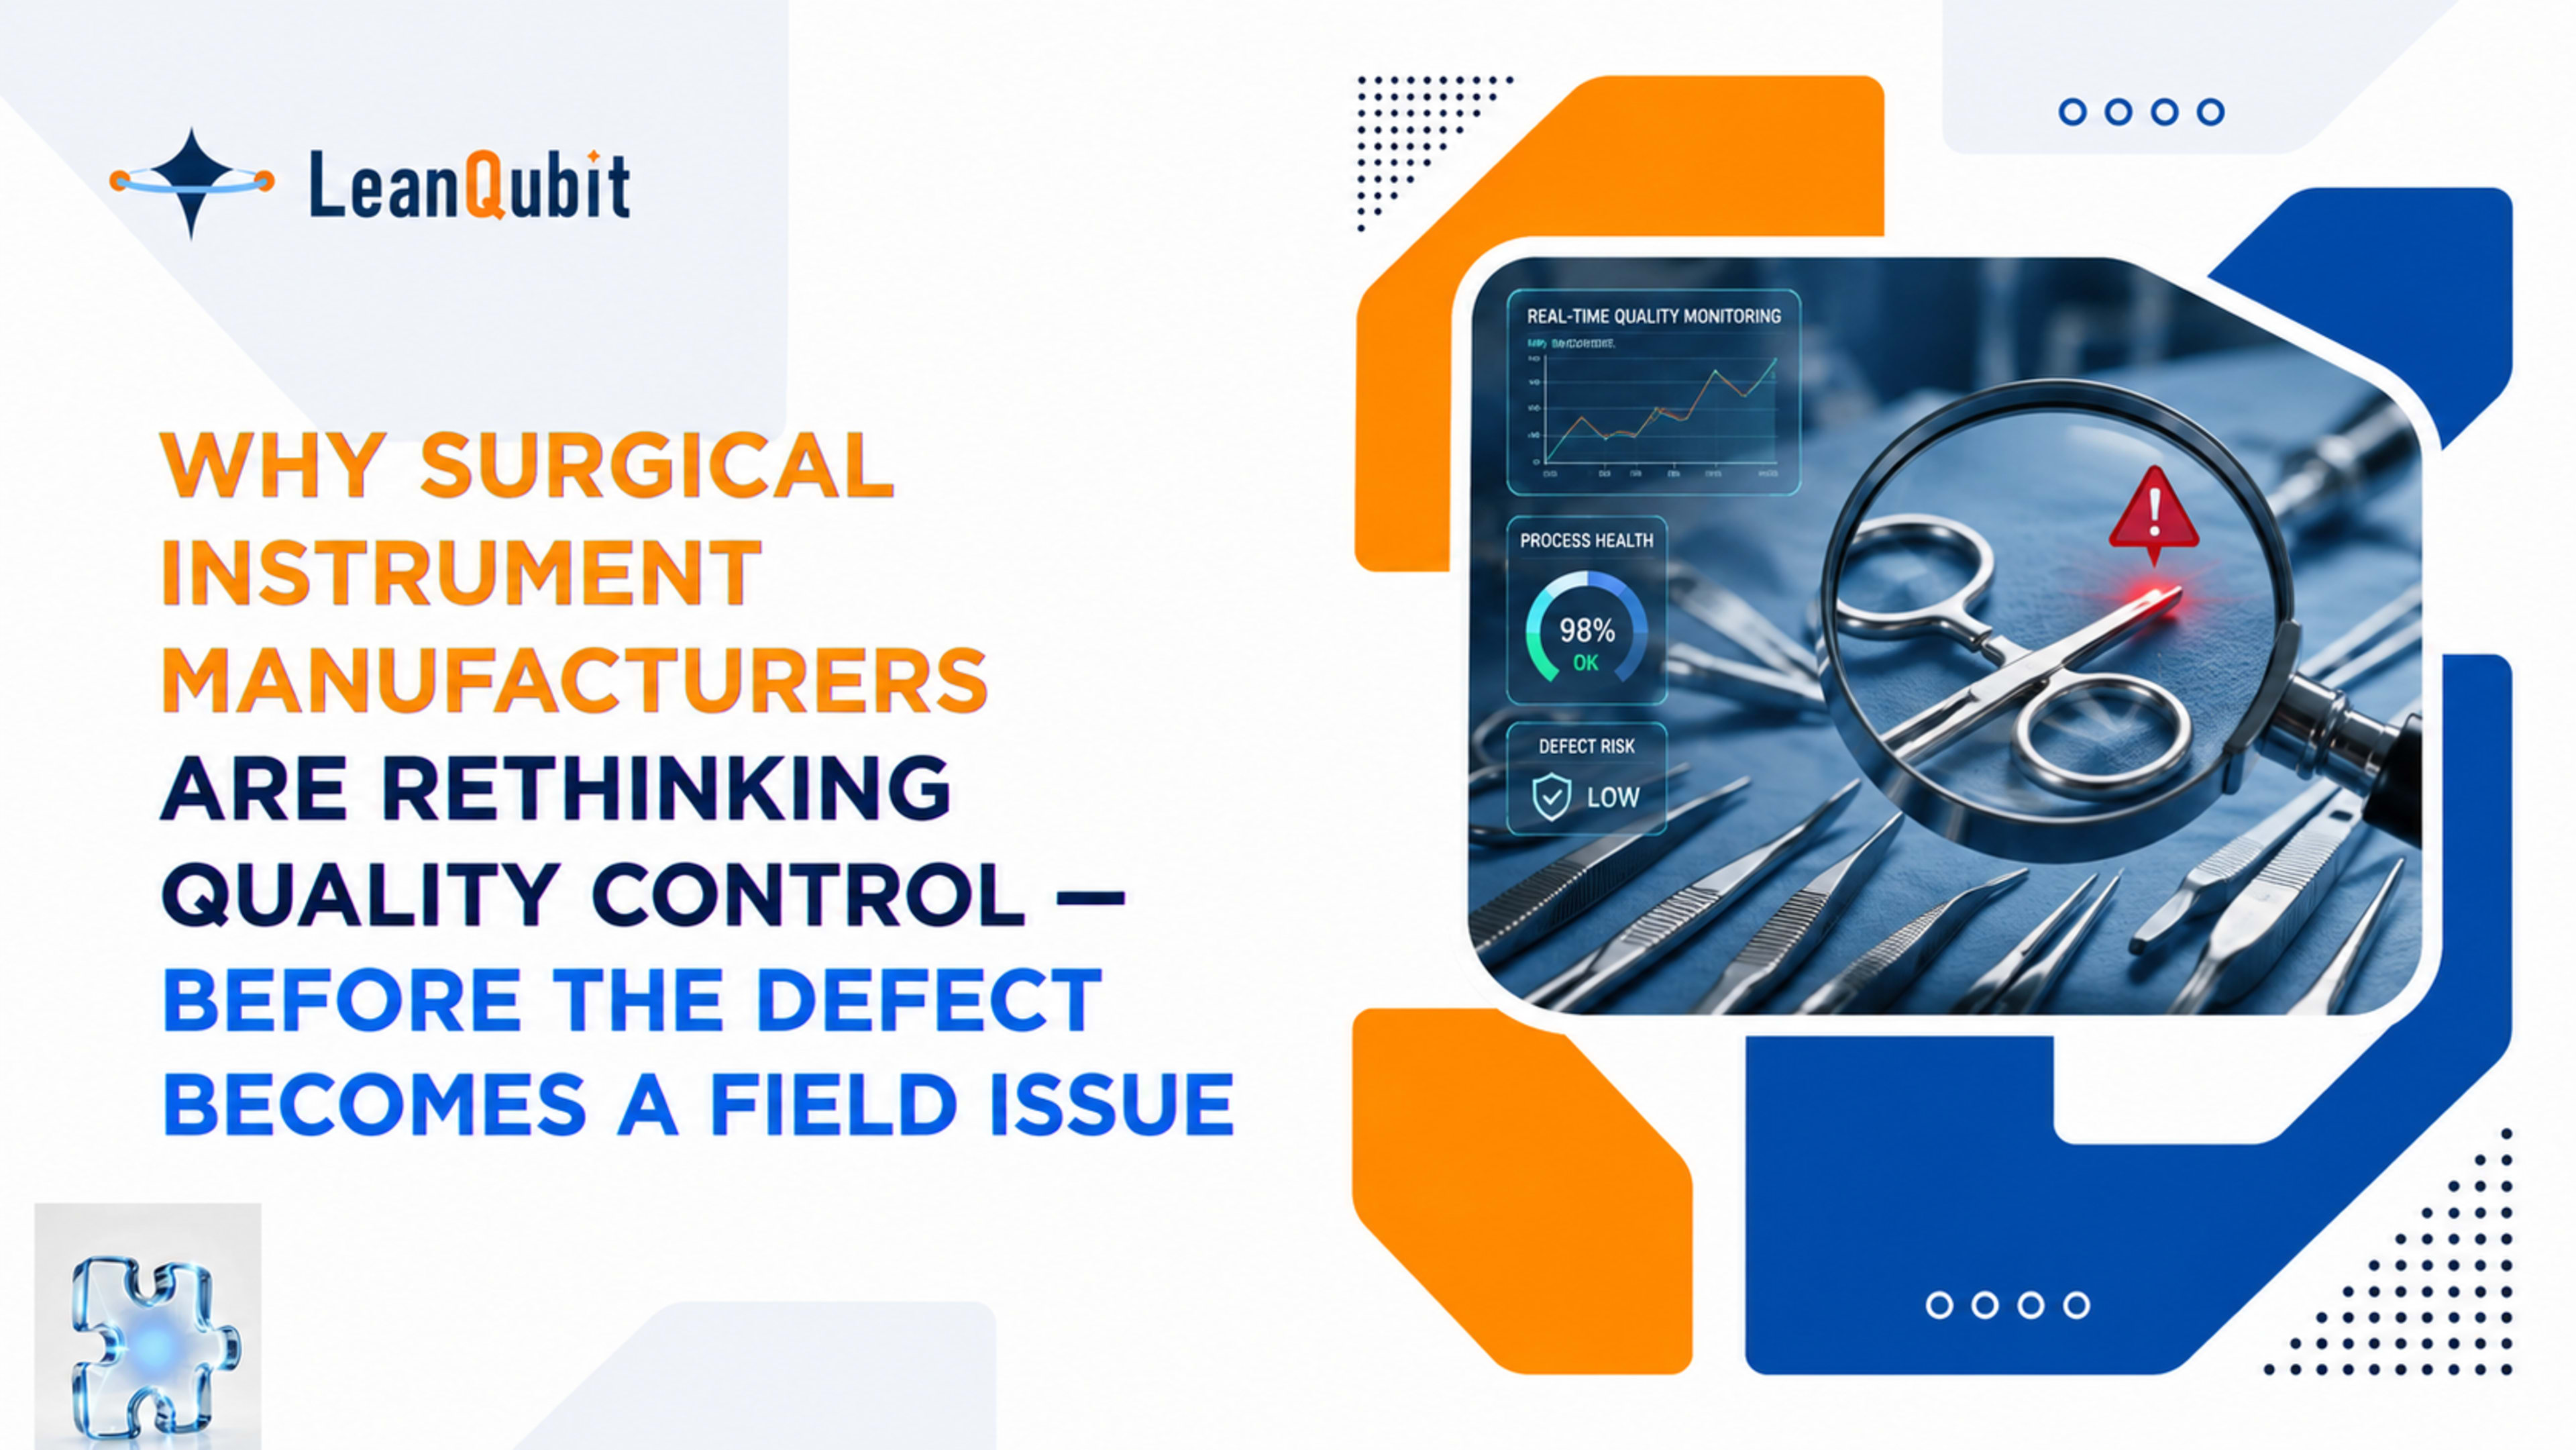
- Surgical instrument manufacturing operates with effectively zero tolerance for escaped defects — yet most facilities still rely on end-of-line inspection to catch problems that could have been prevented upstream.
- Paper and spreadsheet-based Device History Records (DHRs) satisfy minimum compliance requirements, but provide no operational intelligence — they tell you what happened after the fact, not why it happened or how to prevent recurrence.
- The root-cause investigation gap in surgical instrument manufacturing is a data connection problem: without linking machine parameters, operator actions, and inspection results in real time, identifying why a defect occurred takes days instead of hours.
- Real-time AI visual inspection enables defect detection at the point of production rather than the point of final inspection — compressing the window between defect creation and defect discovery.
- A unified shop floor data platform — connecting machines, inspection systems, work orders, and quality records — transforms the Device History Record from a compliance filing into an active operational intelligence asset.
Surgical instruments have effectively zero tolerance for escaped defects. Yet most quality systems are built to catch defects after they’ve already been made.
There is a fundamental tension at the heart of how most surgical instrument manufacturers manage quality. On one side: regulatory requirements under ISO 13485, FDA 21 CFR Part 820, and EU MDR demand documented Device History Records, traceability from raw material to finished instrument, and evidence of process control at every stage of production. On the other side: the operational reality of most shop floors, where that documentation lives in paper binders, shared drives, or disconnected enterprise systems that don’t talk to the machines actually producing the instruments.
The gap between those two realities is where quality problems hide.
A scalpel with a surface finish out of tolerance. A needle driver with an edge geometry deviation that escapes incoming inspection. A laparoscopic grasper with components traceable to a flagged supplier lot — but the connection was never made until a field complaint arrived. None of these failures are caused by absent quality records. They’re caused by quality records collected too late, stored in formats that prevent analysis, and disconnected from the production parameters that actually explain the problem.
This article is about what changes when that gap closes — when the shop floor that makes the instrument and the quality system that governs its production are connected in real time.
Why surgical instrument manufacturing creates a different kind of quality problem
Every discrete manufacturer cares about quality. Medical device and surgical instrument manufacturers face a version of that problem where the cost of a quality escape isn’t a warranty claim — it’s a patient safety event, a regulatory action, or a field recall.
That asymmetry changes the economics of quality investment fundamentally. In most manufacturing contexts, the quality system is optimised to catch defects before they reach the customer. In surgical instrument manufacturing, the quality system needs to prevent defects from being produced in the first place — because the inspection regime required to guarantee zero escapes at scale, across hundreds of instrument configurations and mixed-model production schedules, is not achievable through manual inspection alone.
The instruments themselves create part of the challenge. Micro-dimensional tolerances measured in hundredths of a millimetre. Surface finish requirements that affect instrument longevity and sterilisation effectiveness. Functional characteristics — jaw alignment, blade sharpness, ratchet mechanism engagement — that require process consistency across every unit, not just statistical sampling from the batch.
High-mix, low-volume production makes this harder still. A facility producing dozens of different instrument families across multiple production lines doesn’t have the luxury of optimising one highly controlled, repeatable process. Every configuration switch creates a new process context, and every new context is an opportunity for a parameter to drift outside specification before the current inspection regime catches it.
ISO 13485:2016 requires manufacturers to document and retain objective evidence that quality requirements have been met for each device — but “objective evidence” and “real-time production intelligence” are very different things. A DHR that meets compliance tells you a device was produced to specification. A connected shop floor tells you why it was — and what to do when it isn’t.
Paper Device History Records meet compliance. They don’t close the operational gap.
The Device History Record requirement exists to create a documented, retrievable trail of evidence that each device unit or batch was produced in conformance with the Device Master Record. For FDA inspectors or notified bodies conducting an audit, that trail needs to exist — and most facilities that have been in business for more than a few years have learned to produce it.
The problem isn’t compliance. The problem is that a paper DHR — or its equivalent in spreadsheets, disconnected software systems, and scanned forms — is a record of what happened. It isn’t an analysis of why it happened. And it certainly isn’t a real-time signal that something is beginning to drift.
When a non-conformance appears — a batch fails a functional check, or visual inspection flags an unusual pattern of surface defects — the investigation that follows is only as good as the data it has to work with. In most facilities, that means a quality engineer pulling records from multiple disconnected sources: batch records from one system, machine parameter logs from another, supplier lot information from a third, and operator sign-offs from paper forms.
That investigation takes days. Often it takes a week. And during that week, production continues — potentially producing more units from the same root cause, consuming additional material and capacity on product that may ultimately need to be contained or scrapped.
A paper DHR tells a regulator what was produced. A connected shop floor tells a quality engineer why something went wrong — while there’s still time to stop producing more of it.
AI visual inspection changes where defects are caught
The traditional inspection model in surgical instrument manufacturing positions quality gates at defined points in the production flow — typically incoming material inspection, in-process checks at critical stages, and final inspection before release. Each gate is staffed by trained inspectors operating under documented procedures.
This model works. It also has inherent limitations that become more consequential as product mix increases, production volumes grow, and tolerance requirements tighten.
Manual inspection relies on consistent human attention across an entire shift. It is statistically effective at detecting defects above a defined severity threshold — but that threshold tends to drift with fatigue, lighting conditions, and inspection volume. For micro-precision instruments where a surface defect at the functional tip or an edge geometry deviation at the blade may not be visible without magnification, manual inspection introduces variability that is difficult to quantify and harder to reduce.
AI visual inspection — using computer vision trained on the specific surface characteristics, dimensional attributes, and appearance requirements of each instrument configuration — applies the same detection threshold consistently across every unit, every shift, at production speed. It doesn’t replace the expertise of a quality engineer interpreting a complex non-conformance. What it does is remove the variability and fatigue factor from the detection step that happens before the engineer gets involved.
For surgical instrument manufacturers, the practical value isn’t just fewer escapes at final inspection. It’s the ability to detect a pattern of micro-defects that don’t individually trigger rejection thresholds — but in aggregate signal that something in the upstream process has begun to drift. That signal, surfaced at the point of production rather than the point of final inspection, compresses the gap between when a problem starts and when it is caught and investigated.
FactoVision’s AI-driven visual inspection brings automated defect detection, real-time quality scoring, size and shape verification, and SOP compliance monitoring directly into the production environment — enabling detection at the source rather than only at the gate.
Connecting process parameters to quality outcomes: closing the root-cause gap
Detection is half the problem. Root-cause investigation is the other half — and in surgical instrument manufacturing, it is the half that consumes the most quality team capacity and introduces the most delay between a problem appearing and a corrective action being implemented.
When a non-conformance appears, the investigation needs to answer a specific question: which process variable, at which production stage, under which conditions, produced this defect? That question can only be answered if the quality record is connected to the process record for the same unit or batch.
In a disconnected system, making that connection requires manual correlation — pulling machine logs, matching timestamps, identifying which operator ran which step under which conditions, cross-referencing material lot records. The more complex the production flow and the longer the cycle time, the harder that correlation becomes and the longer the investigation runs.
When shop floor data is captured in real time and linked to production orders — machine parameters, process step timestamps, inline inspection results, operator actions, and material lots — the correlation that used to take a week of manual investigation becomes a structured query. QualIQ, LeanQubit’s quality AI agent, performs exactly this connection: correlating defect data with the upstream process parameters from the same production order to surface the variable combination most likely to explain the non-conformance.
That doesn’t make human expertise redundant. A quality engineer still interprets the finding, makes the containment decision, and drives the corrective action through to closure. What changes is the starting point of the investigation — from a blank page requiring manual reconstruction to a ranked hypothesis, built on data that was already in the system.
If your root-cause investigation process starts with someone manually pulling records from three or more disconnected systems, your data architecture is the constraint — not your quality team. The investigation can only move as fast as the slowest part of the correlation process.
Real-time traceability: what UDI compliance and audit readiness actually require from your shop floor
Medical device manufacturers operating under FDA regulation, EU MDR, and other regulatory frameworks face increasingly specific traceability requirements at the unit and lot level. The FDA’s Unique Device Identification (UDI) system requires that finished devices carry identifiers enabling tracing back through the production and supply chain. EU MDR extends traceability obligations further into the post-market period, requiring that the production history for each device is retained and retrievable for the device’s operational lifetime.
Meeting these requirements through manual recording is possible — most facilities do it. Meeting them in a way that also provides operational intelligence requires that traceability is captured at the production event, not reconstructed after the fact from separate records.
Real-time material traceability and genealogy — linking raw material lots to production orders, machine operations, operator assignments, process parameters, and inspection outcomes at the unit level — creates a record that satisfies regulatory requirements while simultaneously enabling the kind of analysis that prevents the problems regulators audit for. The same data that allows an auditor to reconstruct the production history of a specific instrument unit also allows a quality engineer to identify every other unit produced under the same conditions during the same window.
FactoMES, provides this traceability infrastructure: connecting production orders, machine operations, and quality records in real time across the shop floor, with material lot linkage and operator traceability built into the production data model from the point of capture — not added as a retrospective documentation step.
FactoLake LeanQubit’s industrial data lake, stores that production history at scale — handling sensor data, machine records, MES events, and inspection results in a unified, queryable repository that supports both operational analysis and long-term regulatory retention.
Conclusion
Surgical instrument manufacturing operates at the intersection of precision engineering and regulatory accountability — an environment where defect detection is not optional, documentation is not discretionary, and the cost of a quality escape can reach far beyond the production floor.
Most manufacturers in this space have built quality systems that satisfy compliance requirements. Fewer have built quality systems that provide genuine operational intelligence — the real-time connection between what is happening on the production floor and what it means for the quality of the devices being produced.
That gap — between records that satisfy inspectors and intelligence that prevents non-conformances — is precisely where connected shop floor platforms, AI visual inspection, and real-time traceability infrastructure make the difference. Not by replacing the quality engineering expertise that device manufacturing depends on, but by giving that expertise data that is complete, current, and connected enough to be actionable before a problem becomes a recall.
The manufacturers closing this gap are not replacing their quality teams. They’re giving them a fundamentally faster starting point — one built on production data that was captured at the source, linked at the point of creation, and available the moment it’s needed.
Frequently Asked Questions
No. The DHR requirement is a regulatory obligation — a specific set of records that must be retained and made available for inspection. A real-time MES like FactoMES generates and stores the production data that populates the DHR, making it more complete, more accurate, and substantially easier to retrieve than paper-based equivalents. The MES doesn’t replace the DHR requirement; it fulfils it more effectively while also enabling the operational intelligence that paper records cannot provide.
AI visual inspection systems like FactoVision are trained per product configuration — each instrument type, surface characteristic, and dimensional requirement gets its own detection model. In a high-mix environment, the system recognises the correct specification for the current production order and applies the relevant defect detection criteria without manual reconfiguration for each changeover. The initial setup requires a library of reference images and defect examples for each configuration — an investment that pays back through consistent, reliable detection across the full product mix.
It means that at any point during or after production, you can retrieve the production record for a specific instrument unit or batch and find: which material lots were consumed, which machine operations were performed and under what parameters, which operator performed each step, what the inline inspection results were, and what the final quality disposition was — all linked to the same production order, without manual correlation. That query capability is what makes root-cause investigation fast and what makes regulatory audits a retrieval exercise rather than a reconstruction project.
Yes. LeanQubit’s IIoT integration layer connects to existing enterprise systems — ERP, SCADA, LIMS, and quality management systems — through standard APIs and industrial protocols. FactoLake serves as the centralized industrial data repository, unifying data from multiple existing sources into a single searchable record. The integration approach is designed to avoid replacing existing investments where they are functioning; it connects them to enable the analysis and traceability that individual, siloed systems cannot provide on their own.
It is realistic for mid-size manufacturers — and arguably more operationally urgent for them. Large OEMs have compliance and quality teams large enough to manage manual processes at scale, even if inefficiently. Mid-size facilities often face the same regulatory requirements with smaller teams, which means the manual investigation and record-keeping burden is felt more acutely. A modular deployment approach — starting with one product line, one quality gate, or one traceability use case — makes the investment incremental rather than requiring a full-facility transformation from day one.
The deployment timeline depends on the number of instrument configurations and the completeness of existing reference image libraries. For facilities with well-documented inspection criteria and available reference samples, initial model training and production deployment for a single product family can typically be completed in a matter of weeks. Expanding to additional configurations follows a similar per-family timeline once the integration infrastructure is in place.
If your quality team spends more time reconstructing production records than preventing non-conformances, the constraint is your data architecture — not your people.
Book a free scoping call with LeanQubit’s engineers to assess how real-time production intelligence, AI visual inspection, and end-to-end traceability can support quality control in your surgical instrument or medical equipment facility.